- English
- French
- German
- Portuguese
- Spanish
- Russian
- Japanese
- Korean
- Arabic
- Greek
- German
- Turkish
- Italian
- Danish
- Romanian
- Indonesian
- Czech
- Afrikaans
- Swedish
- Polish
- Basque
- Catalan
- Esperanto
- Hindi
- Lao
- Albanian
- Amharic
- Armenian
- Azerbaijani
- Belarusian
- Bengali
- Bosnian
- Bulgarian
- Cebuano
- Chichewa
- Corsican
- Croatian
- Dutch
- Estonian
- Filipino
- Finnish
- Frisian
- Galician
- Georgian
- Gujarati
- Haitian
- Hausa
- Hawaiian
- Hebrew
- Hmong
- Hungarian
- Icelandic
- Igbo
- Javanese
- Kannada
- Kazakh
- Khmer
- Kurdish
- Kyrgyz
- Latin
- Latvian
- Lithuanian
- Luxembou..
- Macedonian
- Malagasy
- Malay
- Malayalam
- Maltese
- Maori
- Marathi
- Mongolian
- Burmese
- Nepali
- Norwegian
- Pashto
- Persian
- Punjabi
- Serbian
- Sesotho
- Sinhala
- Slovak
- Slovenian
- Somali
- Samoan
- Scots Gaelic
- Shona
- Sindhi
- Sundanese
- Swahili
- Tajik
- Tamil
- Telugu
- Thai
- Ukrainian
- Urdu
- Uzbek
- Vietnamese
- Welsh
- Xhosa
- Yiddish
- Yoruba
- Zulu
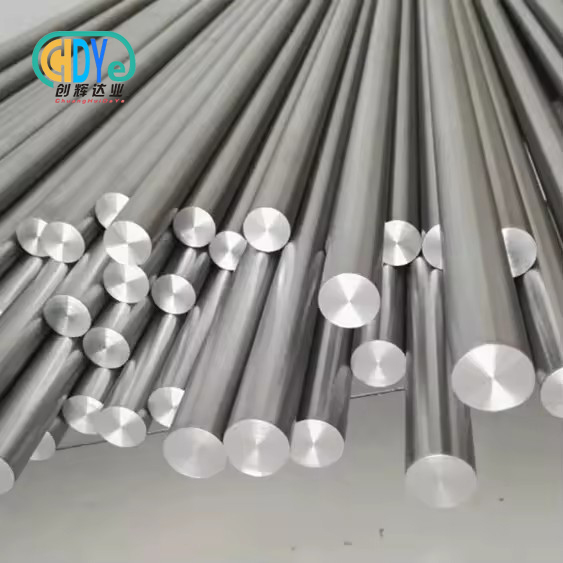
How to test the quality of pure niobium bar materials?
To check the quality of pure niobium bar materials, you need to do more than one thing. You need to look at them visually, check their dimensions, analyze their chemical makeup, and test their mechanical properties. Spectroscopy methods, such as X-ray fluorescence or inductively coupled plasma spectrometry, should be used by procurement teams to confirm purity levels that are usually above 99.95%. Hardness and tensile strength tests should also be used to ensure the structure is solid. Comprehensive quality testing protects against material failures in aircraft, chemical processing, and superconducting uses that must have the best performance from niobium bars.
Understanding Pure Niobium Bar Quality
Fundamental Material Properties
Niobium is very expensive and hard to prove because it has a unique set of properties. This refractory metal is very resistant to rusting in harsh chemical conditions, especially when exposed to hot sulfuric and hydrochloric acids. The material stays stable even at temperatures higher than 2,400°C, and its 9.2 Kelvin superconducting transition temperature makes it perfect for building superconducting radiofrequency cavities that are used in particle accelerators and magnetic resonance imaging systems.
Depending on the end use, the chemical purity level that is usually required for industrial uses is between 99.95% and 99.99%. The purest types are needed for making electronics and semiconductors because small amounts of oxygen, nitrogen, and carbon have a big effect on how well they conduct electricity and how well they superconduct. At room temperature, the material's density should be about 8.57 g/cm³. This can be used as a quick check during receiving reviews.
Industry Standards and Certifications
Specifications for niobium goods mostly use ASTM B392 for normal grades and ASTM B393 for high-purity types that are used in electronics. These standards tell providers what chemical compositions, mechanical qualities, and size limits are allowed. If a manufacturer has ISO 9001:2015 approval, it means that they have a method for managing quality that includes buying raw materials and doing a final check.
In addition to basic certifications, procurement teams should ask for material test records that show the real chemical analysis results, data on the mechanical properties, and information that lets them track particular bar stock to production runs. These papers are very important when there are quality issues or failure analysis probes months after the materials were delivered.
Key Quality Testing Methods for Pure Niobium Bars
Visual and Dimensional Inspection
A look at the surface of a pure niobium bar shows any possible processing flaws that could damage the material's structure. Inspectors who are qualified look for cracks, inclusions, surface contamination, and rust coloring that can be signs of bad storage or handling. Deep surface cracks can spread during further machining or service loads, and internal inclusions create stress concentration points that cause the material to fail before it should.
Dimensional checking makes sure that the shape of the bar matches the drawing specs within accepted error ranges. Micrometers, calipers, and coordinate measuring machines are examples of precise measurement tools that check for squareness, straightness, and cross-sectional measures. For normal commercial grades, niobium bar stock usually keeps its size tolerances within ±0.5mm. However, for precision uses, the limits may need to be lowered to ±0.1mm.
Chemical Composition Analysis
Spectroscopic testing methods give solid proof of the purity and metal content of a material. With X-ray fluorescence spectrometry, metallic impurities can be found down to parts-per-million amounts without damaging the sample. This makes it a good tool for receiving checks. Inductively coupled plasma mass spectrometry is even more sensitive for important tasks that need to prove ultra-high purity, especially when measuring the amount of oxygen, nitrogen, and carbon in a material, which has a big impact on its superconducting performance.
Glow discharge mass spectrometry is the best way to find trace elements and depth profiles in metals that don't easily melt. This method finds problems like surface contamination or segregation during solidification that other methods might miss by measuring how impurities are spread across the cross-section of the material instead of just looking at the surface makeup.
Mechanical Property Testing
Hardness tests are a quick way to find out about the state of a material and its history of processing. Vickers hardness numbers for pure niobium are usually between 70 and 110 HV, but can be higher or lower based on how cold it is worked and how it is heated. If the values are very different from what was predicted, it could mean that the metal wasn't heated properly, was worked too cold, or was alloyed with unknown elements.
Tensile testing measures the yield strength, final tensile strength, and elongation traits that engineers need to do math. When heated, pure niobium has a yield strength of about 200 to 300 MPa and an ultimate tensile strength of 300 to 400 MPa. Measurements of ductility that show extension above 25% mean that the material has been properly treated and is ready for forming. If the materials don't meet these standards, they could crack during production or service loads.
Corrosion and Conductivity Evaluation
To check for corrosion resistance, sample coupons are put in chemical conditions that are relevant to the job at normal working temperatures. Testing procedures must be similar to what they would be used for in real life, whether it's with hot, strong acids, molten alkali metals, or explosive gas atmospheres. Measurements of mass loss and metallographic examinations done after exposure times help figure out how fast corrosion is happening and find specific attack modes like pitting or intergranular corrosion.
Electrical resistance tests, especially for superconducting uses, prove that the material is pure and that the structure is sound. At room temperature, pure niobium has a resistance of about 15 microohm-cm, and the number goes up as the amount of impurities in it goes up. When you compare conductivity at cold temperatures to room temperature using the residual resistance ratio, you can get a good idea of how much impurity is in the interstitial space, which hurts the performance of superconductors.
Comparing Pure Niobium Bars with Alternatives: Why Quality Testing Matters
When choosing a material, niobium is often weighed against other choices such as tantalum, titanium, specific stainless steels, and niobium alloys. When it comes to certain acid ratios, pure niobium is more resistant to weathering than titanium. It is also easier to shape than tantalum and costs a lot less. But these benefits only show up when the quality of the material meets the requirements.
Adding zirconium or titanium to niobium alloys makes them stronger, but they lose some of their ability to fight corrosion and carry electricity. As a result, testing methods need to change because different metal types can handle higher levels of impurities but need proof of the elements that were added on purpose. Tantalum is the more expensive option, but it has slightly better corrosion resistance across a wider range of chemicals. However, buying teams often use pure niobium instead when performance standards allow, saving a lot of money without affecting the success of the application.
Quality testing has an effect on the total cost of purchase that goes beyond the price of the materials themselves. Material that isn't working right leads to waste, delays in production, faster shipping costs for new stock, and the risk of being sued if faulty parts get to customers. Testing costs usually make up less than 5% of the possible failure costs, so strict checking at the beginning protects against these costs later on.
Best Practices for Procuring High-Quality Pure Niobium Bars
Supplier Selection and Qualification
To do effective buying of pure niobium bars, you must first carefully evaluate suppliers in a way that goes beyond just comparing prices. Verification of certification makes sure that the ISO 9001:2015 registration is still valid, and factory audits check the real output skills and quality control implementation. We suggest that you judge suppliers by the production tools they have, the testing facilities they have on-site, the systems they use to keep track of materials, and the technical help they offer.
Companies that have been in the refractory metal business for a long time usually have better process control and product stability than newcomers to the market. Manufacturers in well-known centers for processing materials benefit from having access to skilled workers and good infrastructure. However, location alone shouldn't affect selection choices when quality and dependability of the material are the most important factors.
Quality Assurance Agreements
Quality provisions in contracts set clear goals and standards for checks that protect both sides. Purchase orders should list exact ASTM standards for the material grades, the ranges of acceptable mechanical properties, the chemical composition limits for key elements, the required surface finish, any required dimensional tolerances, and the documentation that needs to be delivered, such as mill test certificates and records of traceability.
Quality agreements can include hold points where the buyer must approve before moving on to the next stage of production, witnessed testing protocols where representatives from the customer watch important inspections, and first article inspection procedures for new part numbers or changed specifications. These contractual tools make sure that sellers follow through on their quality promises instead of seeing them as ideas that can be changed.
Custom Orders and Inspection Timelines
Custom niobium bar production usually takes 2 to 3 weeks, but this depnds on the size needs, quantity, and the production plans of the suppliers. Minimum order numbers vary by source and product configuration. They can be as low as one piece for prototyping and as high as several hundred kilograms for production runs. During the quote stage, procurement teams should make sure that minimum order requirements are clear so that they don't make unintended promises about quantities.
The timing of inspections should take into account how long tests need to be done, especially when they need to be analyzed by a third-party lab. It usually takes three to five business days to finish a chemical composition study, but seven to ten days may be needed for full mechanical testing that includes tensile tests. By including these dates in project plans, shipping delays that mess up production planning can be avoided.
Case Studies and Practical Tips for Quality Verification
Common Quality Issues and Detection Methods
A company that makes medical devices found that the niobium bar stock they got had too much oxygen pollution, even though it looked fine. Later, spectroscopy research showed that the oxygen content was 450 ppm, which was higher than the maximum of 200 ppm that had been stated. This explained why the material was so brittle during the forming process. This case shows how important chemical testing is even when there are no clear problems when looking at something visually.
An order for semiconductor equipment was harmed by surface contamination from bad storage conditions, and niobium bars turned a different color from being exposed to moisture. Even though the chemical of the material itself was still fine, the surface had to be cleaned and passivated again before the cutting could begin. These possible quality problems can be avoided by following the right instructions for packing and storing.
Inspection Checklist for Procurement Teams
Instead of using sampling methods that miss defects, receiving inspection processes should regularly check a number of quality characteristics. Reviewing the paperwork makes sure that the mill test papers match the requirements in the buy order and that shipments come with information on how to track the materials they contain. Through visual inspection, surface flaws, oxidation, shipping damage, or physical nonconformances that can be found through measuring can be found.
Verification of the chemical composition for pure niobium bar through spectroscopic analysis or review of test data given by the seller shows that the grade of the material meets the requirements. Using standardized tools to measure dimensions ensures that important dimensions match what is needed for the drawing. Hardness testing quickly checks for mechanical properties, and keeping samples from each lot for storage lets testing happen again if questions come up during service or processing.
Third-Party Testing Services
When looking at new suppliers, quality issues, or proving important material properties for high-risk uses, independent laboratory testing adds objective confirmation. Testing labs with a good reputation keep their ISO/IEC 17025 certification, which shows that they are technically competent and that their measurements can be traced back to national standards. Engagement costs usually range from a few hundred dollars to a few thousand dollars, based on the scope of the testing. This is a fair investment for purchases of materials worth more than $10,000 or for important uses where mistakes could lead to a lot of risk.
Before choosing a testing service, you should make sure that the lab has experience with refractory metals, that they have the right tools, that they can meet your deadlines, and that the formats of their reports meet your needs for proof. Clear discussion about acceptance standards and specification limits makes sure that testing focuses on quality factors that matter instead of just collecting data that isn't useful.
Conclusion
To make sure the quality of pure niobium bar materials, they need to be tested in a planned way that looks at their chemical make-up, mechanical properties, accuracy in measurements, and performance in specific applications. The money spent on testing shields against much higher costs that come with material failures, production delays, and poor product performance. If procurement teams know how to test things and what the quality standards are, they can easily evaluate suppliers, negotiate good quality assurance terms, and set up receiving inspection processes that keep factory operations safe. Finding high-performance refractory metals requires combining cost concerns with quality requirements, while keeping in mind that reliable materials offer long-term benefits that outweigh price differences in the short term.
FAQ
Q: How often should we test incoming niobium bar materials?
A: How often you test depends on how important the item is and how well you know your suppliers. With the new source standards, every lot must be tested 100% of the time until stability is shown across multiple deliveries. Suppliers that have been around for a while and have a good track record can switch to sample plans that test representative lots while still keeping the right to do audit testing. No matter what the supplier's past is, thorough testing should always be done on critical applications that affect safety or high-value goods.
Q: Can visual inspection alone verify niobium bar quality?
A: Visual inspection can find flaws on the surface, but it can't find changes in the chemical makeup, structural problems inside the material, or changes in its dynamic properties. To fully check the quality, you need to use more than one checking method that looks at different parts of the material. Visual inspection is a good way to screen things, but buying teams take too many unacceptable quality risks when they only use it for review.
Q: What purity levels should we specify for different applications?
A: Chemical processes and general corrosion-resistant uses usually need at least 99.95% purity. For superconducting uses, the quality must be 99.99% or higher, and there must be strict limits on intermediate elements like oxygen below 200 ppm, nitrogen below 100 ppm, and carbon below 100 ppm. For best performance, 99.999% purity may be needed for electronic and chip uses.
Partner with Chuanghui Daye for Certified Pure Niobium Bar Excellence
The pure niobium bars that Shaanxi Chuanghui Daye Metal Material Co., Ltd. sells are ISO 9001:2015 approved and come with a lot of quality paperwork and over 30 years of experience working with refractory metals. Our Baoji plant has state-of-the-art spectroscopy tools, mechanical testing capabilities, and full tracking systems to make sure that every package exactly meets your needs. Our professional team can help you choose the right materials, do special processing, and make sure the quality meets your needs, whether you need a small sample or a lot of them for production. Get in touch with info@chdymetal.com right away to talk about your needs for a pure niobium bar source and get detailed quotes backed by our dedication to quality excellence and on-time delivery.
References
1. Davis, J.R. (2000). Nickel, Cobalt, and Their Alloys. ASM International Handbook Committee.
2. Gupta, C.K. (1992). Extractive Metallurgy of Niobium. CRC Press.
3. Lütjering, G. & Williams, J.C. (2007). Titanium: Engineering Materials and Processes. Springer-Verlag Berlin Heidelberg.
4. Sims, C.T., Stoloff, N.S. & Hagel, W.C. (1987). Superalloys II: High-Temperature Materials for Aerospace and Industrial Power. John Wiley & Sons.
5. Smallman, R.E. & Ngan, A.H.W. (2014). Modern Physical Metallurgy. Butterworth-Heinemann, 8th Edition.
6. Westbrook, J.H. & Fleischer, R.L. (1995). Intermetallic Compounds: Principles and Practice. John Wiley & Sons.
Learn about our latest products and discounts through SMS or email