- English
- French
- German
- Portuguese
- Spanish
- Russian
- Japanese
- Korean
- Arabic
- Greek
- German
- Turkish
- Italian
- Danish
- Romanian
- Indonesian
- Czech
- Afrikaans
- Swedish
- Polish
- Basque
- Catalan
- Esperanto
- Hindi
- Lao
- Albanian
- Amharic
- Armenian
- Azerbaijani
- Belarusian
- Bengali
- Bosnian
- Bulgarian
- Cebuano
- Chichewa
- Corsican
- Croatian
- Dutch
- Estonian
- Filipino
- Finnish
- Frisian
- Galician
- Georgian
- Gujarati
- Haitian
- Hausa
- Hawaiian
- Hebrew
- Hmong
- Hungarian
- Icelandic
- Igbo
- Javanese
- Kannada
- Kazakh
- Khmer
- Kurdish
- Kyrgyz
- Latin
- Latvian
- Lithuanian
- Luxembou..
- Macedonian
- Malagasy
- Malay
- Malayalam
- Maltese
- Maori
- Marathi
- Mongolian
- Burmese
- Nepali
- Norwegian
- Pashto
- Persian
- Punjabi
- Serbian
- Sesotho
- Sinhala
- Slovak
- Slovenian
- Somali
- Samoan
- Scots Gaelic
- Shona
- Sindhi
- Sundanese
- Swahili
- Tajik
- Tamil
- Telugu
- Thai
- Ukrainian
- Urdu
- Uzbek
- Vietnamese
- Welsh
- Xhosa
- Yiddish
- Yoruba
- Zulu
How to test the quality of pure niobium round bar materials?
There are several steps needed to check the quality of pure niobium round bars: chemical purity analysis, mechanical property evaluation, and surface integrity checking. Quality control is based on making sure that the niobium content is higher than 99.9% using methods such as Optical Emission Spectrometry (OES) and X-ray Fluorescence (XRF). Mechanical tests check the tensile strength (usually 200–350 MPa), hardness, and flexibility. Ultrasonic examination and other advanced non-destructive testing methods find internal holes or other problems that weaken the structure. Material that meets ASTM B392 standards and ISO certifications gives customers even more trust. When procurement teams are choosing suppliers, these testing procedures along with a careful review of the paperwork will make sure they get reliable, high-performance pure niobium round bars that can be used in difficult situations in aerospace, electronics, and chemical processing.
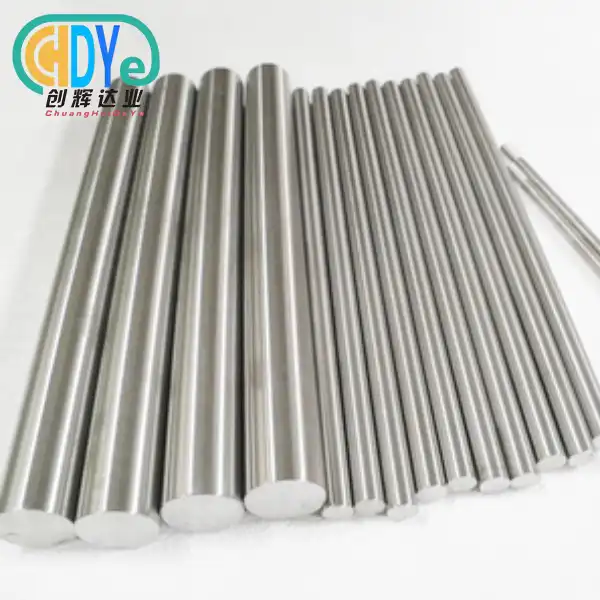
Understanding Quality Standards for Pure Niobium Round Bars
Quality standards are the foundation of effective material acquisition, especially when it comes to rare metals like pure niobium round bars. Chemical purity is the main sign, and products used in industry need to have a niobium level above 99.9%. This standard has a direct effect on how well the product works in places with high temperatures and corrosion. Shaanxi Chuanghui Daye Metal Material Co., Ltd. makes bars that meet this strict purity level. This makes sure that they work the same way in everything from chemical labs to superconducting holes.
Key Industry Standards and Certifications
The standard guideline for niobium and niobium alloy ingots is ASTM B392. It has specific rules for their chemical makeup, mechanical qualities, and size variations. Materials that meet this standard go through a very thorough chemical analysis to make sure that they don't have too many trace elements, which are impurities in the material that make it hard to bend or shape. Getting ISO 9001:2015 approval shows that a company is dedicated to managing quality throughout the whole production process. This certification stays with our plant in the Baoji High-tech Development Zone, so you can track everything from where the raw materials come from to the final review. European buyers often look at extra rules from groups like DIN or EN standards, which are similar to ASTM requirements but might say different things about how often tests should be done or what the acceptance factors are.
Critical Physical and Mechanical Properties
In addition to clarity, material quality is defined by a number of measured traits. Density is a quick way to check if something is correct. Pure niobium round bars have a supposed density of 8.57 g/cm³, and big differences from that value suggest contamination or pores. Its melting point (2477°C) stays incredibly high, which lets it be used in very hot places where other metals would fail. It has the same level of corrosion protection in acidic media as tantalum, but it is cheaper, which makes it essential for making chemical equipment. The tensile strength, yield strength, and extension rate of a material show how it will behave when it is stressed. The precise heat treatment used in our manufacturing process controls the structure of the grains, giving tensile strengths ranging from 200 to 350 MPa, based on the temper state. The quality of the surface finish affects both how it looks and how it works. For example, smooth surfaces make moving parts less likely to stick, while as-rolled finishing may be fine for structural uses. We offer custom surface finishes that are made to fit your exact performance needs.
Common Methods to Test the Quality of Pure Niobium Round Bars
To find out the quality of pure niobium round bars, you need to test them in a planned way using several different scientific methods. Each method looks at different quality factors to get a full picture of the material's features and dependability.
Chemical Composition Analysis Techniques
Finding out the exact chemical makeup is still an important part of quality control. Optical Emission Spectrometry (OES) measures the light that a sparked sample surface gives off, which quickly tells us how much of a metal is present. This method is very good at finding small amounts of iron, chromium, and tungsten that may get into the product during preparation. X-ray Fluorescence (XRF) is a non-destructive test that is great for checking finished parts without having to remove any material. Inductively Coupled Plasma Mass Spectrometry (ICP-MS) can find impurities as low as parts per million, which is what is needed to meet standards. In electronics, this method is very important because even small amounts of pollution can change the way electricity works. Glow Discharge Mass Spectrometry (GDMS) is a new way to measure intermediate elements like oxygen, nitrogen, carbon, and hydrogen that are hard to measure with other methods. Interstitial content has a big effect on mechanical behavior, and oxygen amounts above 200 ppm weaken the material. At Chuanghui Daye, we use calibrated OES tools to test the makeup of each batch, and we check our materials regularly with GDMS to make sure they are always more than 99.9% pure.
Mechanical Property Testing Procedures
Mechanical tests show how materials react to pressure, which helps predict how well they will work in service. Vickers or Rockwell hardness testing is a quick way to find out how a material is tempering and stiffening under load. Pure niobium round bars that have been heated usually have a Vickers hardness of 70 to 90 HV. Hardness numbers higher than this mean that the metal has been cold worked or contaminated. In tensile testing, a measured force is applied to a specimen until it breaks. This is done to measure the final tensile strength, the yield strength, and the elongation. There is a clear link between these parameters and the power to shape and hold things together. Our bars have stretch values higher than 20% when they are treated, which means they are very flexible for shaping. The surface quality review checks the finish by measuring the roughness (Ra values) with profilometry and looking for laps, gaps, or cracks visually. Tight diameter limits within h9/h11 grades can be reached with centerless grinding, which is necessary for precision cutting tasks.
Corrosion Resistance Evaluation
The chemical durability of a material decides how long it will last in harsh settings. According to ASTM B117, salt spray testing models accelerate corrosion. The test can last anywhere from 24 to 1000 hours, based on how bad the application is. Pure niobium round bars are very resistant to rust, and they don't break down much after being exposed to a 5% sodium chloride solution for a long time. Immersion testing in sulfuric acid, hydrochloric acid, or organic solutions is a good way to simulate real-life working conditions. Corrosion rates can be measured by measuring weight loss and looking at uncovered areas with a metallographic microscope. These tests give buying teams real-world information that helps them choose materials for certain chemical processing conditions.
Advanced and Emerging Testing Techniques for Higher Accuracy
Traditional testing methods for pure niobium round bars give accurate results, but they have limits on how much they can test, how much they cost, and how they can find things. Modern methods get around these problems while also making it easier to find mistakes and see how the process works.
Non-Destructive Testing Methods
Ultrasonic Testing (UT) sends high-frequency sound waves through a material to find cracks, holes, or other internal imperfections that can't be seen from the outside. This method lets you do a 100% volumetric check without damaging anything important. Straight-beam UT finds flaws that are flat and aligned to the bar axis, while angle-beam methods find flaws that are tilted at an angle. Acceptance standards usually say the biggest flaw size that is allowed based on how important the application is. Eddy current testing creates electromagnetic fields inside electrical materials. Disruptions in these fields show flaws on the surface or close to the surface. This method works especially well for finding surface cracks in polished pure niobium round bars meant for superconducting uses, where the quality of the surface has a direct effect on performance. X-rays or gamma rays are used for radiographic testing, which records defects permanently on film or digitally. Radiography is better than UT at finding volumetric flaws like porosity or inclusions in complex shapes, but it is slower and costs more.
Real-Time Quality Monitoring Technologies
More and more, modern manufacturing uses inline devices that collect data continuously during output. Laser-based methods for measuring dimensions check the diameter's consistency at several places along the length of a bar, finding differences as small as a few micrometers. Thermal imaging checks the spread of temperatures during heat treatment to make sure that properties develop evenly. Artificial intelligence tools look at a lot of sensor data and find small trends that are linked to changes in quality before the problems show up. Machine learning systems that have been trained on past inspection results can predict problems before they happen, which allows process changes to be made before they happen. With these tools, quality control goes from checking things every so often to keeping an eye on everything all the time. High-volume makers see quick payback through lower scrap rates and higher customer trust, even though they still have to make big investments in capital. We are always looking at new tools and finding the best balance between tried-and-true methods and new ideas to provide the best value.
Practical Tips for Procurement: Assessing Suppliers and Ensuring Quality
To get a steady supply of pure niobium round bars, you need to carefully evaluate your suppliers and use smart buying methods. When buyers are well-informed, they reduce risk and get the best prices and delivery times.
Evaluating Supplier Credentials and Skills
Verification of certification is the basis of evaluating a seller. Getting ISO 9001:2015 approval shows that you follow organized quality management practices, but it doesn't mean that you are capable on its own. Ask for proof of scope papers that prove the processing of rare metals is covered. Compliance with ASTM B392 means that you know about the rules for pure niobium round bars. Manufacturers may also use similar international standards. In addition to certificates, you should look into the company's production skills, such as its melting equipment, forging capacity, and ability to machine parts. Electron beam melting is purer than regular vacuum arc melting because it takes place in an ultra-high vacuum, which keeps pollution to a minimum. Vertical integration and grouped supply chains make factory-direct buying from well-established industrial regions like Baoji, China's Titanium Capital, more cost-effective. This position is good for Shaanxi Chuanghui Daye because it gives them access to specialized equipment makers, raw material suppliers, and expert talent pools that are gathered in the area. We have advanced annealing furnaces, electron beam furnaces, and precise machining centers at our location, which lets us handle the whole production process.
Sample Testing and Inspection Protocols
Never place a large order without first checking the supplier's claims with a sample. Instead of specially made display pieces, ask for samples that show how the product will actually be made. Make it clear that samples go through the same steps as production lots, such as freezing, casting, and heat treatment. Even if the suppliers give you certificates of analysis, you should still get independent third-party tests done by accredited labs. The cost of testing is small compared to the cost of getting bulk packages that aren't up to par. Carefully read test results to make sure that the testing methods followed the standards that were set, that samples could be identified and tracked, and that the recorded values were well within the acceptable ranges. Set minimum order amounts so that you can make cost-effective test purchases before increasing the volume. We're happy to take sample orders of 10 kilograms or more, and we can provide full material certifications and other supporting documents.
Material Comparison and Value Analysis
Pure niobium round bars rival other materials, such as tantalum, titanium alloys, and stainless steels, based on the needs of the application. Tantalum is more resistant to rust and has a higher density (16.6 g/cm³), but it costs a lot more—about four times as much as niobium. Niobium is a much more cost-effective element when both meet performance requirements. Titanium metals are better for structural aircraft parts than niobium because they are stronger for their weight and don't rust. They are also less expensive. However, titanium's lower melting point (1668°C) and different chemical resistance profile make it less useful in harsh settings or at very high temperatures, where niobium does better. Stainless steels are the cheapest to make, but they don't hold up well in strong acids and can't handle temperatures above 600°C. The price of the raw materials is only one part of the total cost study. Other parts include the cost of cutting, the service life, and how well the product works. Niobium's good machinability and longevity often make up for its higher original cost by saving money over its lifetime.
Case Study: Successful Quality Testing Implementation in Aerospace Procurement
A major aircraft company working on next-generation power systems had a hard time choosing the right pure niobium round bars. Components of the exhaust system had to be made of materials that could withstand temperatures above 1200°C and not rust from burning gases. Conventional nickel superalloys were getting close to their performance limits, which led to research into refractory metals.
Project Requirements and Testing Protocol
The engineering team asked for pure niobium round bars that were at least 99.95% pure, had widths of 25–40 mm, and were up to 600 mm long. The minimum tensile strength was 250 MPa, and the extension had to be more than 18%. The most important thing was that products had to be able to be tracked and proven to be compliant all the way through the supply chain. The purchasing department made a thorough process for qualifying suppliers. Candidates for the job sent in proof of their abilities, such as lists of their tools, quality certifications, and references from earlier aerospace projects. Shortlisted suppliers sent samples to a separate lab for study. The lab used ICP-MS to find out the chemical makeup, tensile testing to find out the mechanical qualities, and ultrasonic testing to see if the samples were sound inside. Our samples from Chuanghui Daye had a niobium content of 99.96%, with oxygen levels below 150 ppm and nitrogen levels below 80 ppm. This was much higher than the bare requirements. The tensile strength was 285 MPa, and the material stretched 22%, which shows that it was very flexible. Ultrasonic testing showed no signs that were above the acceptable levels.
Implementation Results and Key Takeaways
After the sample passed the qualification process, the company made the first production orders, which added up to 500 kilograms of different diameters. We sent things with full dimensional inspection records, proof of chemical analysis, and data from mechanical tests. Aerospace quality standards were met by our ISO 9001:2015 certification and thorough process documents. Making the prototype part went smoothly because our material's uniform qualities made it possible to predict how it would behave when machined and formed. After tests in an engine, the material's performance was confirmed under changing temperatures and exposure to harmful gases. For this program, the manufacturer now only gets pure niobium round bars from Chuanghui Daye because they value our scientific know-how, consistent quality, and quick contact. This case shows a few good buying practices: being very careful when qualifying suppliers up front prevents problems later on; spending money on sample testing pays off by giving you trust in the performance; and building relationships with capable suppliers helps a program succeed in the long run. Buyers should keep in touch with their providers on a regular basis, giving them feedback on how the materials are working and talking about future needs that might mean changing the way things are done or building up skills.
Conclusion
Chemical analysis, mechanical testing, and non-destructive examination methods that are in line with ASTM B392 standards must be used in a planned way to make sure the quality of pure niobium round bars. A good buying process strikes a balance between carefully reviewing all the paperwork, trying samples strategically, and carefully evaluating the suppliers. Ultrasonic checking and real-time tracking are two examples of advanced testing technologies that make it easier to find flaws and make the supply chain clearer. To choose a material, you have to compare performance needs with options like tantalum and titanium. Niobium's unique set of properties is often more cost-effective over its entire lifecycle. Working with ISO-certified makers who offer factory-direct prices and professional support makes sure that the project will be successful while reducing risk.
FAQ
Q: What purity level should I specify for industrial pure niobium round bars?
A: According to ASTM B392 guidelines, most industrial uses need pure niobium round bars that are at least 99.9% pure. Applications in electronics and superconducting may need 99.95% or more, with strict limits on intermediate elements like oxygen (below 200 ppm) and nitrogen (below 100 ppm). Certified research shows that our normal production is more than 99.9% pure.
Q: How long do comprehensive quality tests take?
A: Within two to three business days, basic testing is finished, which includes chemistry analysis through OES and checking the dimensions. It takes 7–10 business days for full testing that includes evaluating material properties and ultrasonic screening. With more advanced methods, like GDMS screening for interstitial elements, it may take up to two weeks longer. We keep testing papers for standard goods on file so that they can be shipped right away.
Q: Why does supplier ISO certification matter for procurement?
A: Getting ISO 9001:2015 certification shows that you have a method for managing quality that includes tracking materials, keeping an eye on the process, making sure equipment is calibrated, and teaching employees. Certified suppliers follow written processes that make sure the product is regular, and problems are fixed quickly. This lowers the chance of buying from sources that aren't certified and don't have official quality systems. The approval from Chuanghui Daye gives us peace of mind during the whole manufacturing process.
Partner with Chuanghui Daye for Certified Pure Niobium Round Bar Supply
In China's Titanium Capital, Shaanxi Chuanghui Daye Metal Material Co., Ltd. makes high-quality pure niobium round bars to strict standards. Our ISO 9001:2015-certified factory makes bars that are guaranteed to be 99.9% pure. The widths of the bars range from 3 to 350 mm, and the lengths can be adjusted up to 1000 mm. We serve customers all over the world in the aircraft, electronics, and chemical processing industries with electron beam melting technology and a wide range of testing options. You get full certifications for the materials, reasonable factory-direct prices, and professional advice from experts to help your project succeed. As a well-known company that has been making pure niobium round bars for over 30 years, we know what quality standards you have and how quickly you need your products. Email our team at info@chdymetal.com right now to talk about your needs, ask for samples of the material, or get full quotes. Partnering with a reliable provider who puts quality and customer satisfaction first will give you the dependability and performance you need.
References
1. Davis, J.R. (2000). Metals Handbook: Properties and Selection of Nonferrous Alloys and Special-Purpose Materials. ASM International, Materials Park, Ohio.
2. American Society for Testing and Materials (2019). ASTM B392-19: Standard Specification for Niobium and Niobium Alloy Ingots. ASTM International, West Conshohocken, Pennsylvania.
3. Schultz, H. and Wincierz, P. (1995). "Mechanical Properties and Microstructure of High-Purity Niobium and Niobium Alloys." International Journal of Refractory Metals and Hard Materials, Vol. 13, pp. 157-168.
4. Leonard, R.B. (1969). "Thermal Processing of Niobium." Journal of the Less Common Metals, Vol. 17, Issue 2, pp. 118-130.
5. International Organization for Standardization (2015). ISO 9001:2015: Quality Management Systems—Requirements. ISO, Geneva, Switzerland.
6. Boyer, R., Welsch, G., and Collings, E.W. (1994). Materials Properties Handbook: Refractory Metals. ASM International, Materials Park, Ohio.
Learn about our latest products and discounts through SMS or email