- English
- French
- German
- Portuguese
- Spanish
- Russian
- Japanese
- Korean
- Arabic
- Greek
- German
- Turkish
- Italian
- Danish
- Romanian
- Indonesian
- Czech
- Afrikaans
- Swedish
- Polish
- Basque
- Catalan
- Esperanto
- Hindi
- Lao
- Albanian
- Amharic
- Armenian
- Azerbaijani
- Belarusian
- Bengali
- Bosnian
- Bulgarian
- Cebuano
- Chichewa
- Corsican
- Croatian
- Dutch
- Estonian
- Filipino
- Finnish
- Frisian
- Galician
- Georgian
- Gujarati
- Haitian
- Hausa
- Hawaiian
- Hebrew
- Hmong
- Hungarian
- Icelandic
- Igbo
- Javanese
- Kannada
- Kazakh
- Khmer
- Kurdish
- Kyrgyz
- Latin
- Latvian
- Lithuanian
- Luxembou..
- Macedonian
- Malagasy
- Malay
- Malayalam
- Maltese
- Maori
- Marathi
- Mongolian
- Burmese
- Nepali
- Norwegian
- Pashto
- Persian
- Punjabi
- Serbian
- Sesotho
- Sinhala
- Slovak
- Slovenian
- Somali
- Samoan
- Scots Gaelic
- Shona
- Sindhi
- Sundanese
- Swahili
- Tajik
- Tamil
- Telugu
- Thai
- Ukrainian
- Urdu
- Uzbek
- Vietnamese
- Welsh
- Xhosa
- Yiddish
- Yoruba
- Zulu
How Is Pure Niobium Bar Tested for Quality?
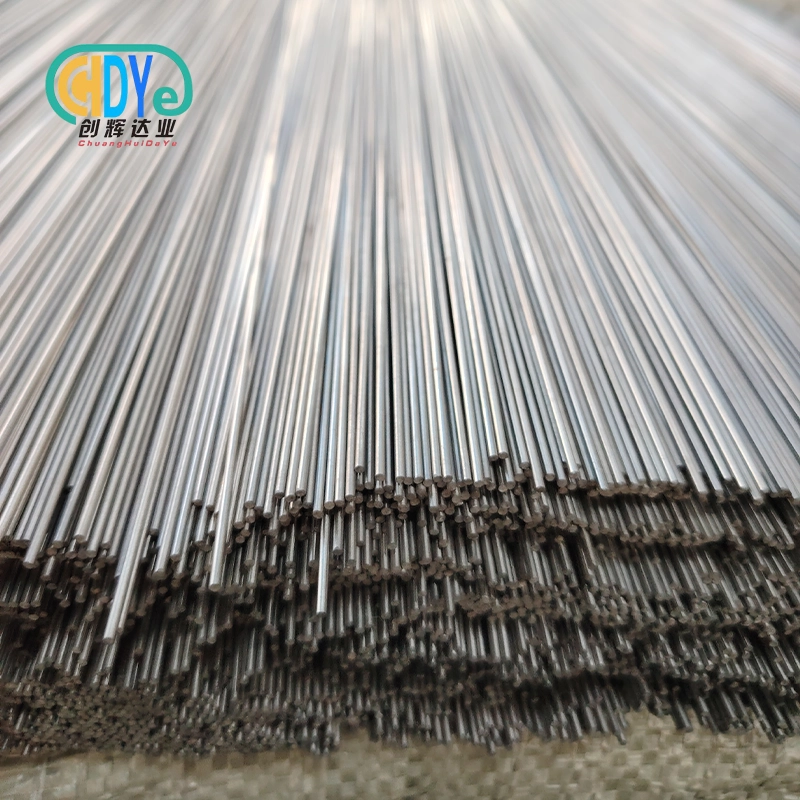
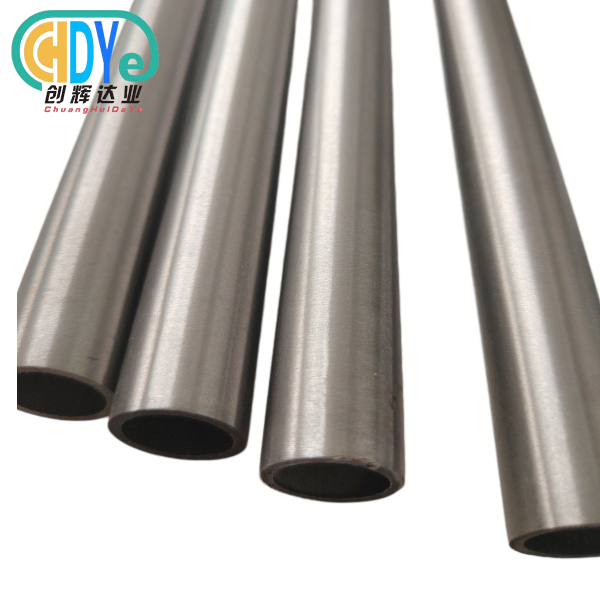
Quality is never a given when purchasing a pure niobium bar for aircraft components, chemical reactors, or semiconductor equipment – it needs to be verified. Testing includes chemical composition, mechanical integrity, corrosion resistance, and soundness of microstructure. The best vendors employ ASTM B392 and ISO aligned processes to guarantee that every niobium bar fulfills the purity levels and dimensional tolerances your application requires. Even seemingly perfect bars may be destroyed by heat cycling or chemical exposure if this verification is not performed. Knowing what to look for in a quality report offers procurement teams a key advantage.
Why Quality Testing Matters for Niobium Bar Procurement
Niobium melts at 2,468°C, has a density of 8.57 g/cm 3, and has a BCC crystal structure which provides it with outstanding ductility. Its qualities make it useful in demanding sectors — but they also make inferior material shockingly easy to ignore without the right testing.
Material certification deficiencies are a genuine downstream risk to procurement teams in chemical processing or aerospace manufacture. Contamination of oxygen and nitrogen over 150 ppm may lead to embrittlement, resulting in reduced component life and expensive failures. A robust quality test program does more than ensure purity – it creates the traceability and documentation trail that auditors, regulators, and OEM clients need.
Niobium bar stock may be evaluated by internationally recognized standards such as ASTM B392 (specification for niobium and niobium alloy strip, sheet and plate) and associated ASTM standards. Suppliers with ISO 9001:2015 certification implement these criteria over the full manufacturing cycle from raw smelting to final inspection.
Key Testing Methods for Pure Niobium Bar Quality Assurance
A convincing quality report for niobium bar stock uses several combined test techniques. “Not every test is the full story. You may have confidence in the material profile resulting from the combination of chemical, mechanical, and corrosion investigation. Pure niobium bar quality testing includes the following key categories:
- Chemical Composition Analysis (OES / XRF) The elemental composition of the bar is determined by Optical Emission Spectrometry and X-Ray Fluorescence, which identifies impurities such as tantalum, oxygen, nitrogen, hydrogen, and carbon. The neutron cross-section criteria dictate that tantalum for high-grade R04200 (Reactor Grade) material must be strictly regulated. R04210 (Commercial Grade) is designed for common industrial applications at a cheaper cost and allows significantly larger impurity tolerances.
- Mechanical Property Testing (ASTM E8): Tensile strength, yield strength and elongation results demonstrate the bar can survive forming, machining and service loads without fracture. Annealed pure niobium bar will normally have a tensile strength of around 275 MPa and elongation more than 25%, making it suitable for cold forming processes.
- Analysis of interstitial impurities (inert gas fusion) IGF for the separate determination of oxygen, nitrogen, hydrogen and carbon contents. Commercial grades are usually specified with total interstitial content below 300 ppm, while superconducting and nuclear grades need much tighter control.
- Corrosion Resistance Testing: Simulated exposure to acids, alkalis and industrial chemicals by immersion and electrochemical testing. The self-healing Nb₂O₅ passivation layer on niobium shows great resistance to most acids below 100°C, although verification under application-specific circumstances is advisable.
- Thermal Conductivity Testing Electronics and Aerospace Heat control is critical. Thermal diffusivity tests together with Residual Resistance Ratio (RRR) are used to determine the efficiency of the bar to conduct heat, which is an important metric for superconducting and high vacuum applications.
These tests, applied systematically, transform a material certificate from a formality into a reliable engineering document.
Advanced Non-Destructive and Microstructural Testing Techniques
The best providers of niobium bars go beyond the normal chemical and mechanical inspections, using innovative inspection techniques that may identify subsurface irregularities in pure niobium bar without destroying the item.
Ultrasonic and Eddy Current Inspection
Ultrasonic testing (UT) is the use of high-frequency sound waves sent through the bar cross-section to locate interior voids, inclusions or laminations that can’t be seen on the surface. Complementary to this is eddy current examination which may reveal near surface fissures and conductivity changes indicative of local contamination. Both approaches are compliant with ASTM E114 and E309 standards and are of particular interest for aerospace and military procurement where internal integrity is paramount.
Scanning Electron Microscopy (SEM) and Grain Size Analysis
SEM gives us a direct view of the grain boundaries, impurity clusters, and surface defects down to the micron level. Grain size examination under ASTM E112 (usually ASTM No. 6 or finer for high quality stock) indicates the bar's microstructure supports consistent forming and machining behavior. Fine, homogeneous grain structures minimize the danger of anisotropic mechanical behavior, which may cause parts to act differently depending on their orientation.Machine learning techniques are increasingly included into automated digital inspection systems to identify statistical anomalies in surface roughness, dimensional consistency and spectral data, expediting the certification process without giving up accuracy.
How to Choose a Pure Niobium Bar Supplier Based on Quality Standards
Not all niobium bar stock suppliers have a comprehensive in-house quality program. analyzing the testing infrastructure of a prospective partner is as crucial as analyzing pricing.
What to Examine Before Placing an Order
Trusted producers of niobium bars have a recognized in-house laboratory for OES, IGF and mechanical testing. They give material test reports (MTRs) with complete heat traceability and third-party certification alternatives on request. If a company is ISO 9001:2015 certified, it means quality control is part of the management system, not just something that’s done selectively. When evaluating suppliers, find out whether they test the grade you require (R04200 vs R04210), if bespoke cross-sections and lengths of pure niobium bar are tested as rigorously as stock, and whether they can accept urgent orders without slowing down the inspection schedule.
Best Practices for Continuous Quality Assurance in Niobium Bar Procurement
Sustainability quality in niobium procurement doesn’t stop with ordering. Procurement managers who see quality assurance as a process and not just a point on a map have better results in the long run.You may limit the chances of material variability creeping in over time by conducting regular supplier audits, revisiting new MTRs for reorders, and aligning your in-house quality team with supplier processes. Such integration is not a “nice to have” in aerospace and medical device manufacture, where lot to lot uniformity is the basis for regulations.Open contact between your engineering team and the supplier’s technical people also makes a difference. If application requirements change – greater operating temperatures, new chemical conditions, stricter dimensional tolerances – a responsive supplier may change material specifications and test scope.
Conclusion
Quality testing for niobium bar stock is not bureaucratic overhead – it is the mechanism that safeguards your production process, your final product and your customer connections. From OES purity analysis, to ultrasonic inspection, to grain size verification, each level of testing provides certainty that the material will operate as required. Knowing what these tests measure and why they are important allows procurement teams to analyze suppliers rigorously and make sourcing choices for pure niobium bar that are scrutinized.
FAQ
Q: How long does quality testing typically add to the lead time?
A: Standard chemical and mechanical testing adds two to five business days to most orders. Advanced NDT or third-party certification may extend this by an additional three to seven days depending on the testing scope and certification body involved.
Q: Can custom niobium bar cross-sections be tested with the same standards?
A: Yes. Custom-sized niobium bars cut or machined to non-standard cross-sections are subject to the same ASTM-aligned chemical and mechanical testing as catalog sizes. Dimensional inspection is performed per drawing tolerances, and material traceability is maintained regardless of order geometry.
Q: How does corrosion resistance testing influence material selection for chemical processing?
A: Corrosion testing under application-specific media — hydrochloric acid, sulfuric acid concentrations, or mixed industrial effluents — determines whether standard R04210 grade suffices or whether reactor-grade R04200 stock is warranted. Niobium's Nb₂O₅ passivation layer performs well in most acid environments below 100°C, but verification under actual process conditions prevents premature equipment failure.
Partner with Chuanghui Daye for Certified Pure Niobium Bar
Shaanxi Chuanghui Daye supplies pure niobium bar to global clients backed by ISO 9001:2015 certification, in-house testing, and full MTR traceability. As an experienced pure niobium bar manufacturer based in China's Titanium Capital, we offer custom dimensions, competitive factory-direct pricing, and responsive technical support. Reach our team at info@chdymetal.com or visit www.chdymetal.com to request a quote or material sample today.
References
1. ASTM International. ASTM B392: Standard Specification for Niobium and Niobium Alloy Strip, Sheet, and Plate. ASTM International, 2020.
2. ASTM International. ASTM E8/E8M: Standard Test Methods for Tension Testing of Metallic Materials. ASTM International, 2022.
3. ASTM International. ASTM E112: Standard Test Methods for Determining Average Grain Size. ASTM International, 2021.
4. Sims, C.T., Stoloff, N.S., & Hagel, W.C. Superalloys II: High-Temperature Materials for Aerospace and Industrial Power. Wiley-Interscience, 1987.
5. Cardarelli, F. Materials Handbook: A Concise Desktop Reference. Springer, 2008.
6. Smallman, R.E., & Ngan, A.H.W. Modern Physical Metallurgy. Butterworth-Heinemann, 2014.

Learn about our latest products and discounts through SMS or email