- English
- French
- German
- Portuguese
- Spanish
- Russian
- Japanese
- Korean
- Arabic
- Greek
- German
- Turkish
- Italian
- Danish
- Romanian
- Indonesian
- Czech
- Afrikaans
- Swedish
- Polish
- Basque
- Catalan
- Esperanto
- Hindi
- Lao
- Albanian
- Amharic
- Armenian
- Azerbaijani
- Belarusian
- Bengali
- Bosnian
- Bulgarian
- Cebuano
- Chichewa
- Corsican
- Croatian
- Dutch
- Estonian
- Filipino
- Finnish
- Frisian
- Galician
- Georgian
- Gujarati
- Haitian
- Hausa
- Hawaiian
- Hebrew
- Hmong
- Hungarian
- Icelandic
- Igbo
- Javanese
- Kannada
- Kazakh
- Khmer
- Kurdish
- Kyrgyz
- Latin
- Latvian
- Lithuanian
- Luxembou..
- Macedonian
- Malagasy
- Malay
- Malayalam
- Maltese
- Maori
- Marathi
- Mongolian
- Burmese
- Nepali
- Norwegian
- Pashto
- Persian
- Punjabi
- Serbian
- Sesotho
- Sinhala
- Slovak
- Slovenian
- Somali
- Samoan
- Scots Gaelic
- Shona
- Sindhi
- Sundanese
- Swahili
- Tajik
- Tamil
- Telugu
- Thai
- Ukrainian
- Urdu
- Uzbek
- Vietnamese
- Welsh
- Xhosa
- Yiddish
- Yoruba
- Zulu
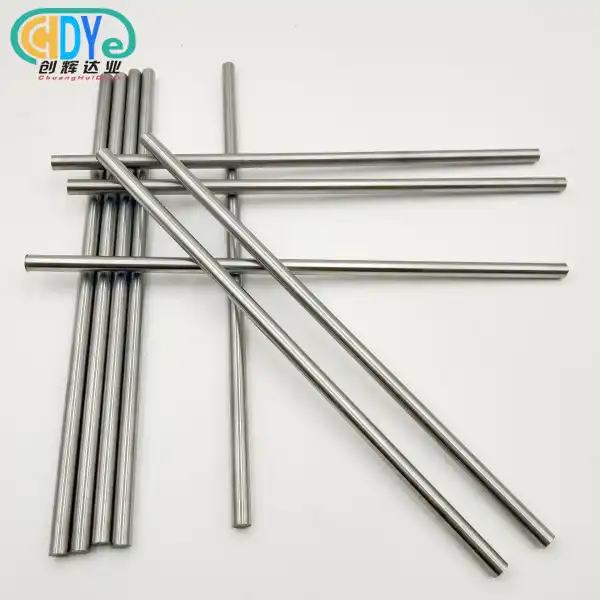
How to test quality of high purity niobium bar rod materials?
To check the quality of high purity niobium bar rod materials, you need to look at their chemical makeup, their mechanical properties, and their microstructure. Advanced diagnostic methods, such as Optical Emission Spectrometry (OES), Inductively Coupled Plasma Mass Spectrometry (ICP-MS), and X-ray Fluorescence (XRF), should be used by procurement workers to check purity levels higher than 99.95%. Tensile strength and flexibility are checked mechanically according to ASTM B392 standards. Residual Resistivity Ratio (RRR) tests show that the material is suitable for superconducting uses. When you work with ISO 9001:2015 certified providers, you can be sure that there will be full traceability paperwork and quality control throughout the whole production process.
Introduction
High purity niobium bar rods are essential in many businesses where failure of the material is not a choice. These special materials have to meet very strict requirements in order to be used in particle accelerators, blasting targets, and the production of semiconductors. Niobium is very stable at high temperatures, which is important for aerospace engineers who make engine parts. Medical device makers value its biocompatibility for implants and surgical tools. Reactors and heat exchanges in the chemical processing industry depend on their high resistance to rust.
More and more, procurement workers are under pressure to find things that work reliably and don't cost too much. One lot of poor-quality materials can stop production lines, break safety rules, or render expensive research projects useless. This complete guide shows you tried-and-true testing methods, industry norms, and ways to evaluate suppliers that lower the risk of buying things. We'll talk about how modern analysis techniques can find even the tiniest amounts of impurities, look at real-life examples that show how important strict quality control is, and give you steps you can take to build reliable supply partnerships in the global rare metals market.
Understanding High Purity Niobium Bar Rods and Their Quality Standards
Extremely low amounts of impurities set high purity niobium bar rods apart; they usually have a minimum purity level of 99.95% (3N5 grade) or higher. Values above 300 show better thermal conductivity at cold temperatures, making the Residual Resistivity Ratio an important performance measure. This measure is especially important for superconducting uses, since thermal breakdown can cause accelerator chambers to fail in terrible ways.
The chemical makeup has a direct effect on how well something works in harsh settings. Interstitial elements, such as oxygen, nitrogen, carbon, and hydrogen, need to be tightly controlled because differences of just a few parts per million can affect how well the material bends and resists rust. Tantalum and tungsten are refractory metal contaminants that are chemically similar to niobium. However, they can change the electrical qualities or cause weak spots when used at high temperatures. Some manufacturing methods, like electron beam melting and vacuum arc remelting, keep these impurities to a minimum by keeping the air from getting into the metal while it solidifies.
Industry guidelines are what make sure that quality is maintained and that suppliers can be trusted. ASTM B392 sets standards for niobium and niobium alloy bars, including limits on their chemical makeup and testing requirements. Grades RO4200 and RO4210 are commercially pure niobium with controlled oxygen levels that can be used in a wide range of industry settings. The ISO 9001:2015 license shows that a provider is dedicated to systematic quality management, which includes inspecting raw materials and delivering finished goods.
The qualities of a material that affect quality ratings go beyond just measuring its cleanliness. Tensile strength for annealed material is usually between 200 and 400 MPa, and it is still very flexible, so it can be cold worked without having to go through an intermediate annealing step. The body-centered cubic crystal structure helps with shapeability, but the uniformity of the grains is much more important—ASTM grain size number 5 or smaller stops surface flaws during subsequent machining. Temperature resistance is important when parts need to work near the melting point of 2,477°C, and rust resistance against nitric, hydrochloric, and sulfuric acids makes it possible for parts to work reliably in harsh chemical conditions.
Common Challenges in Testing the Purity of Niobium Bar Rods
Usually, the old ways of checking don't work well enough to confirm that high purity niobium bar rods meet requirements. Visual inspection only picks up on big problems like surface cracks or clear contamination. It misses the internal flaws that have the biggest effect on performance. Even though basic wet chemistry methods are cheap, they are not sensitive enough to tell the difference between 99.99% and 99.9% purity levels, which is a big deal because it changes superconducting qualities and the rate at which semiconductors are deposited.
The fact that important flaws are often subtle makes it even harder to find them. Picking up trace oxygen during bad storage can lower RRR values without showing any obvious signs. Standard spectrographic methods can't find tantalum pollution caused by poor sorting of raw materials because the emission lines are so similar. Adding hydrogen during acid cleaning processes weakens the material in a way that isn't obvious until later, making operations or field service.
Different levels of quality come from many places in the supply line. Unreliable sources of raw materials cause variation when sellers switch between rock sources with different trace element profiles. Deviations in the manufacturing process, like not enough pressure during melting or materials in the crucible that are contaminated, lower the purity even when the process is controlled nominally. Even after it has been made, bad handling methods, such as storing it in a damp place or coming into contact with metals that are not the same, can cause surface contamination or interstitial impurity uptake.
Because of these problems, there are real risks in buying that go beyond the cost of materials. An aerospace company found that high carbon levels in the niobium bars they bought caused stress corrosion cracks in heat shields. This led to expensive part replacements and flight delays. Electronics companies have had problems with their sparking targets not working right when oxygen levels were just 50 parts per million above what was allowed. This caused production to drop and guaranteed claims to rise. These kinds of situations show how important thorough testing methods are for protecting both the short-term success of a project and the long-term relationship between a company and its suppliers.
Modern Methods and Best Practices for Testing Niobium Purity and Quality
A chemical makeup study is the most important part of making sure that high purity niobium bar rod materials are of good quality. By using an electrical arc to excite a sample surface and then measuring the colors that each element gives off, Optical Emission Spectrometry can quickly analyze many elements. This method accurately measures metals' impurities down to parts-per-million levels in just a few minutes, which makes it perfect for screening in a production setting. For metals like iron, silicon, nickel, and tungsten, laboratories can easily check that they meet the requirements set by ASTM B392.
Inductively Coupled Plasma Mass Spectrometry is the most sensitive way to find trace elements; it can resolve important toxins down to parts per billion. A small part of the sample is dissolved and put into a high-temperature plasma. Then, mass spectrometry is used to find and measure the ions that are formed. This skill is very important for testing materials for superconducting uses, since tiny amounts of tantalum can change how well a hole works. X-ray fluorescence research measures the secondary X-rays that a sample gives off when it is hit with high-energy radiation. This allows composition proof without breaking down the material.
Testing a material's mechanical properties makes sure that it meets practical needs that go beyond chemistry requirements. Standardized tensile testing according to ASTM E8 determines the final strength, yield strength, and elongation values of a material, which show how flexible and shapeable it is. For temperature resistance evaluation, objects are heated up, and their safety in terms of size and mechanical properties is checked. These tests show that bars will work properly when brazing at high temperatures or when temperatures change quickly in aircraft use.
Advanced measurement methods show microstructural features that regular methods can't see. Using Scanning Electron Microscopy and Energy Dispersive X-ray Spectroscopy together lets you see the structure of grains and figure out how elements are distributed across sample cross-sections at the same time. This method finds small areas of contamination, second-phase particles, or grain border segregation that might weaken the material's structure. When you compare electrical resistance at room temperature to that of liquid helium, you can get a clear idea of how pure the interstitial space is. Higher ratios mean that the interstitial space is purer.
To understand test results, you need to know what the specifications are and how to deal with measurement errors. If a certificate says that something is 99.95% pure, it means that the total amount of impurities that can be found is less than 500 parts per million, and each element meets its own limits. Instead of just a "pass/fail" statement, procurement teams should ask for full analysis reports with measured values. This way, they can compare different providers. When results get close to the limits of the standard, you might want to ask for retests or use application-specific performance trials to look at material that is on the edge before making big purchases.
Case Studies: Effective Quality Testing Leading to Successful Procurement
A top particle accelerator lab had problems with the performance of its cavities, which kept happening, putting research schedules and running budgets at risk. Even though they were made with materials that met normal requirements, superconducting niobium cavities had variable quality factors. The buying team put in place stricter testing procedures that required RRR readings and an electron microscope look at the structure of the grains. This showed that the chemical makeup was correct, but some batches had grain angles that weren't ideal and slightly higher interstitial nitrogen. When they switched to a provider who offered thorough microstructural characterization and promised RRR values above 350, performance differences went away, cavity rejection rates dropped by 73%, and a relationship was formed that has lasted for over eight years.
Biocompatibility and mechanical dependability are very important in the medical implant industry because they directly affect patient safety. Even though they used approved materials, a company that makes spine implants found that some niobium alloy parts broke down under stress corrosion. A study into the root cause using advanced tests showed that the hydrogen contamination happened on and off during acid pickling at their supplier's plant. The maker and their high purity niobium bar rod source worked together to add hydrogen analysis using inert gas fusion and new surface treatment methods. By working together to improve quality, not only did failures go away, but the connection between the two suppliers got stronger as they solved problems together. This led to the chosen supplier status and priority allocation during market shortages.
Making electronics has its own problems, like how the quality of the materials used affects production rates and how well the devices work. A company that makes semiconductor equipment had trouble with niobium sputtering targets that didn't always drop material at the same rate, which caused costly changes to the process. ICP-MS chemistry analysis showed small differences in the amount of tantalum in different production lots. These differences were within broad standard limits but were still big enough to change how the metal sputtered. The purchasing team talked to their supplier about tighter internal specs and set tantalum limits that were 50% lower than the normal maximums. This method, which was based on specifics, needed close collaboration with suppliers and small price hikes, but it greatly improved process stability, cutting scrap rates by 41% and increasing the target service life. The case shows that knowing the unique needs of an application helps make better specifications that go beyond general industry standards.
Selecting Reliable Suppliers and Managing Procurement Risk
Checking for widely known certifications that show systematic quality management is the first step in finding reliable suppliers. If a supplier has ISO 9001:2015 certification, it means they follow written rules for things like design control, process validation, inspection routines, and corrective action systems. Instead of depending on what a website says, ask to see pictures of the real certificates and make sure that the certification covers the goods you're buying. China's "Titanium Capital" region has a well-established rare metals infrastructure that helps suppliers. However, each company's capabilities are very different, and certifications help tell the difference between serious makers and trade middlemen.
Being able to track documents gives people faith that materials meet standards all the way through the supply chain. Full mill test records should have information about the heat, chemical analysis results for all the elements that were asked about, mechanical property test results, and the signatures of qualified quality staff. Traceability paperwork lets you quickly find the root cause of problems in the field and shows that the provider is committed to being open and honest. Material certifications that meet ASTM B392 standards should clearly show grade names like RO4200 or RO4210, amounts of purity that have been tested, and statements that the material meets the requirements for those specs.
Reputation in the field and customer references for high purity niobium bar rod can give you useful information that official skills alone can't. Established providers that work with the nuclear and aircraft industries usually have higher standards because these fields require a lot of paperwork and audit compliance. Ask for references from companies that use similar products and ask them directly about how well they handle technical questions, how consistent the quality is across multiple sales, and how well they solve problems. Being a member of a professional group like the Refractory Metals Association shows that you are involved in developing best practices and technical standards for your business.
Some parts of contracts have a direct effect on buying risk management and should cover a number of important areas. Quality promises should include acceptance criteria, who is responsible for testing, and what can be done if the material doesn't meet the standards. Ideally, the seller should pay for replacement. Inspection rights are very useful for high-stakes situations because they let buyer agents or third-party labs watch tests or check how things are made. Minimum order amounts and wait times affect the cost of keeping inventory and the flexibility of your plan. Instead of taking standard terms, negotiate terms that fit the way you use your products.
Logistics and safety issues need to be carefully thought through because they directly affect the quality of the materials and how reliably they can be delivered. Because niobium reacts with gases in the air at high temperatures, it needs to be properly packed to keep it from getting contaminated while it is being stored or shipped. Export rules for refractory metals depend on the place they are going to and what they will be used for. For example, nuclear and military applications may need special licenses. Work with sellers who have dealt with foreign trade in rare metals before and know what paperwork is needed, how to handle customs, and the best way to ship your goods. Export routes that are well-established through major shipping providers cut down on delays in clearance and the chance of damage during transit.
Conclusion
Quality testing of high purity niobium bar rod materials needs advanced analysis methods, a deep understanding of industry norms, and smart partnerships with suppliers. To be successful in procurement, you need to do more than just get basic certifications. You also need to set up strict verification processes that include chemical makeup analysis, mechanical property validation, and microstructural examination. Putting money into thorough testing always pays off in the form of fewer mistakes in the field, more stable processes, and better relationships with suppliers based on shared commitments to quality. When companies put material verification first and work with honest, qualified sources, they can be sure they'll have a steady supply of these important specialty materials for a long time. These materials are used in aerospace, electronics, medicine, and chemical processing.
FAQ
Q: What purity level should I specify for high purity niobium bar rods?
A: For high purity niobium bar rods, what purity level should I choose? The target purity levels depend on the needs of your product. In general, 99.9% purity is needed for industrial uses. For superconducting purposes, you need 99.95% or better with RRR numbers over 300. To keep thin-film flaws to a minimum, 99.99% accuracy is often needed in electronics manufacturing. Instead of automatically choosing the highest grade, talk to application engineers about how to match purity standards to real-world speed needs.
Q: How long does comprehensive quality testing take?
A: It takes between 2 and 4 hours for OES to finish a standard chemical makeup study. ICP-MS testing for ultra-trace elements takes one to two days, which includes getting the sample ready. For mechanical property testing, it takes three to five days to prepare the object, test it, and put together the data. Full material characterization, which includes electron imaging, usually takes 7–10 business days, but faster services may be offered for an extra fee.
Q: Should we test materials in-house or use external laboratories?
A: When you buy a lot of something, it makes sense to do the tests yourself because you can get answers faster and pay less per sample. Externally approved labs can do more types of analyses, especially when it comes to specialty methods like measuring RRR or using advanced microscopy. Many businesses use a mix of methods, doing regular screening in-house and sending occasional verification testing or failure analysis to outside labs to find the best balance between cost-effectiveness and technical skill.
Partner with Chuanghui Daye for Certified High Purity Niobium Bar Rod Solutions
With confirmed 99.99% purity levels and full ISO 9001:2015 traceability, Shaanxi Chuanghui Daye specializes in producing luxury high purity niobium bar rod materials that meet ASTM B392 standards. We are located in China's Titanium Capital and have over 30 years of experience working with rare metals. For grades RO4200 and RO4210, we offer full mill test results and custom measurements. Our modern electron beam melting facilities and strict quality control make sure that materials used in aircraft, semiconductors, and medical devices always work well. Whether you need a few prototypes for study purposes or a lot of them for production, our expert team can help you from the time you come up with the specifications until the product is delivered. You can email our experienced high purity niobium bar rod supplier team at info@chdymetal.com to talk about your project needs, get sample materials with full analytical paperwork, or find out how our factory-direct prices and flexible minimum order amounts can help your supply chain work better.
References
1. Davis, J.R. (Editor). "ASM Specialty Handbook: Nickel, Cobalt, and Their Alloys." ASM International, Materials Park, Ohio, 2000.
2. Boyer, R., Welsch, G., and Collings, E.W. "Materials Properties Handbook: Titanium Alloys." ASM International, 1994.
3. Schultz, H. "Electron Beam Welding of Refractory Metals." Welding Journal, Vol. 78, No. 5, American Welding Society, 1999.
4. Briant, C.L. "Impurities in Engineering Materials: Impact, Reliability, and Control." Marcel Dekker Inc., New York, 1999.
5. ASTM International. "ASTM B392-95: Standard Specification for Niobium and Niobium Alloy Ingots." ASTM International, West Conshohocken, Pennsylvania, Reapproved 2019.
6. Buckman, R.W. "New Applications for Refractory Metals." Journal of the Minerals, Metals and Materials Society, Vol. 52, No. 3, The Minerals, Metals & Materials Society, 2000.
Learn about our latest products and discounts through SMS or email