- English
- French
- German
- Portuguese
- Spanish
- Russian
- Japanese
- Korean
- Arabic
- Greek
- German
- Turkish
- Italian
- Danish
- Romanian
- Indonesian
- Czech
- Afrikaans
- Swedish
- Polish
- Basque
- Catalan
- Esperanto
- Hindi
- Lao
- Albanian
- Amharic
- Armenian
- Azerbaijani
- Belarusian
- Bengali
- Bosnian
- Bulgarian
- Cebuano
- Chichewa
- Corsican
- Croatian
- Dutch
- Estonian
- Filipino
- Finnish
- Frisian
- Galician
- Georgian
- Gujarati
- Haitian
- Hausa
- Hawaiian
- Hebrew
- Hmong
- Hungarian
- Icelandic
- Igbo
- Javanese
- Kannada
- Kazakh
- Khmer
- Kurdish
- Kyrgyz
- Latin
- Latvian
- Lithuanian
- Luxembou..
- Macedonian
- Malagasy
- Malay
- Malayalam
- Maltese
- Maori
- Marathi
- Mongolian
- Burmese
- Nepali
- Norwegian
- Pashto
- Persian
- Punjabi
- Serbian
- Sesotho
- Sinhala
- Slovak
- Slovenian
- Somali
- Samoan
- Scots Gaelic
- Shona
- Sindhi
- Sundanese
- Swahili
- Tajik
- Tamil
- Telugu
- Thai
- Ukrainian
- Urdu
- Uzbek
- Vietnamese
- Welsh
- Xhosa
- Yiddish
- Yoruba
- Zulu
What Are the Challenges in Polishing Tantalum Rod?
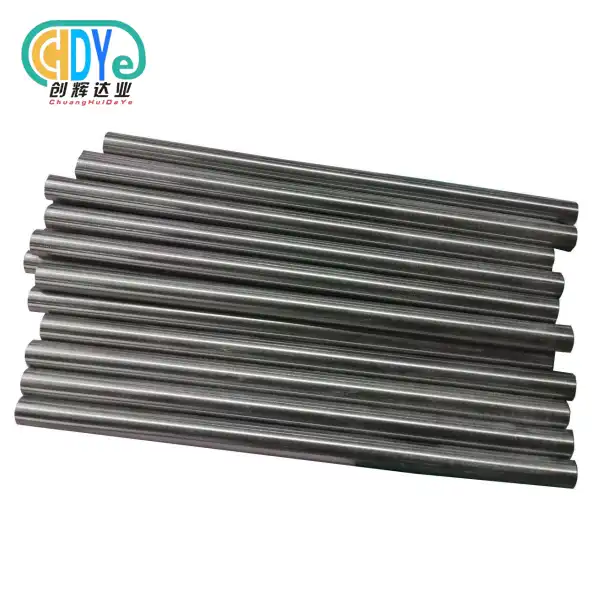
When polishing tantalum rod, there are some special technical issues that buying workers need to know about to make sure that the material works well. Traditional ways of polishing tantalum rods don't work well because it is very hard, doesn't react with chemicals, and has a high melting point of 3,017°C. To get surface finishes that look like mirrors, you need special tools, careful process control, and a lot of metalworking knowledge. In chip and medical uses, surface roughness values below 0.8 µm are often required. However, it is still difficult to keep these tight limits across batch production. During cleaning, heat can change the microstructure, and rough media can contaminate the material, which is detrimental for maintaining the cleanliness levels needed for electronics and chemical processing. Due to these problems, it is important to carefully choose suppliers and follow guidelines for quality assurance.
Introduction
Tantalum bars are crucial materials in many fields, such as aircraft, chemical processing, chip production, and medical devices. They can't be replaced because they don't rust in harsh acidic environments, are biocompatible for implants, and don't change shape at high temperatures. The quality of the surface directly affects how well it works. Surfaces that haven't been cleaned have microcracks that make rust start faster, trap contaminants in vacuum systems, and shorten the wear life of mechanical parts.
During the finishing process, rough centerless-ground rods are turned into precise parts that meet strict industry standards. In addition to making the surface look better, polishing gets rid of flaws that could cause catastrophic failures in high-stakes situations like nuclear vessels or firing targets. When buying teams know about the technical challenges and best practices in polishing tantalum rods, they can correctly describe what they need, fairly evaluate suppliers' abilities, and eventually secure materials that perform consistently over time in mission-critical settings.
Understanding the Polishing Process of Tantalum Rods
Polishing tantalum rod uses a number of different methods, each of which has its own benefits depending on the needs of the application. You can choose between mechanical, chemical, and electrical cleaning based on the finished surface sharpness you want, the rate you need, and the limits for size.
Mechanical Polishing Techniques
Using increasingly smaller abrasives, mechanical methods get rid of surface imperfections by removing material in a controlled way. Belt grinding with aluminum oxide or silicon carbide media prepares the surface for the first step by lowering the roughness from its as-machined state (Ra 3.2–6.3 µm) to a level around 1.6 µm. The mirror finishes needed for vacuum chamber parts are then achieved by grinding with diamond paste materials ranging from 6 microns to 0.25 microns. For the process to work, the coolant must flow continuously to prevent localized heating, which can alter the structure of tantalum grains and introduce new pressures.
Chemical and Electrochemical Methods
Chemical-mechanical cleaning uses gentle acidic solutions and soft sanding pads to make the surface more even than with only mechanical methods. This mixed method works best for rods that are 1 to 5 mm wide, since mechanical contact pressure can make them bend. Electrochemical cleaning isn't used frequently because the equipment is expensive, but it cleans surfaces better than anything else because it dissolves surface peaks at the atomic level. The surfaces that are made have Ra values below 0.4μm and don't have any of the gritty bits that are common with mechanical methods.
Industry Standards and Specifications
As a general rule, procurement standards use ASTM B365 to list the sizes and conditions of tantalum rods. ASTM F560 sets limits on surface hardness and specifies the cleaning rules that medical-grade uses must follow. For semiconductor tools, it's common to need special specs that spell out the highest particle counts, surface chemistry, and outgassing rates. When sellers know about these standards, they can clearly state what they need and ensure that suppliers meet those standards by testing them independently during the receiving check.
Core Challenges Faced During Tantalum Rod Polishing
Tantalum has special metal properties that make polishing a tantalum rod difficult. These properties affect both the speed of the process and the quality of the finished product.
Material Hardness and Abrasive Resistance
Tantalum is one of the harder refractory metals, with a Vickers hardness of 70–110 HV (based on cold work history). It is much tougher than stainless steels that are usually polished. Standard abrasives wear out quickly, so they need to be replaced often, which raises prices and slows down production. While diamond-based media make tools last longer, they can also be contaminated if leftovers stay on the surface. Picking the right abrasive hardness, grit size, and gluing systems is a tricky mix between getting rid of things quickly and keeping the surface's integrity.
Heat Generation and Thermal Distortion
When grinding, friction causes a lot of localized burning, which is especially bad for small pieces that don't have a lot of thermal mass. Changes in temperature above 200°C can cause cold-worked tantalum to recrystallize, which makes the material softer and less strong. Some thin bars (less than 3 mm in thickness) can bend and change shape if they don't get rid of heat properly. Keeping the flow of water steady, adjusting the spinning speeds to work best, and using irregular cleaning processes can help with heat problems, but they make processing take longer and slow down the machine.
Surface Contamination Control
When tantalum reacts chemically with oxygen at high temperatures, passive oxide layers are made that get in the way of later steps in the manufacturing process, such as electron beam welding. Polishing solutions with iron, copper, or other metals can become embedded in the tantalum surface, causing galvanic sites that speed up corrosion while it is being used. To get a surface that is more than 99.95% pure, ultrasonic cleaning and acid passivation must be done after polishing for high-purity uses like semiconductor crucibles or medical implants. Contamination from handling or storage settings makes things even more complicated, which is why safe procedures and packing in a neutral atmosphere are needed.
Dimensional Tolerance Maintenance
It's hard for even experienced workers to get close circle limits (±0.02 mm) and clean mirror ends at the same time. Uneven pressure distribution during cleaning causes the dimensional curve along the rod length. This is especially noticeable when the process is done by hand. Automated centerless cleaning systems are more consistent, but they cost a lot of money and need a lot of computer knowledge. Instead of just looking at a few samples, procurement teams need to use capability studies (Cpk values) to figure out how well suppliers can handle the whole process.
Comparative Analysis: Polishing vs. Grinding for Tantalum Rods
When choosing between a ground and polished tantalum rod for purchase, there are trade-offs in terms of surface quality, wait times, cost structures, and how well the rods will work in a given application. Because you know about these differences, you can choose materials that meet your needs and your finances.
Surface Finish Characteristics
Centerless grinding creates directed scratch patterns with roughness levels usually between 0.8 and 1.6 μm Ra. This makes it good for structural uses where surface texture doesn't have a big effect on speed. These grades are good enough for bolts, chemical reaction parts, and other lab equipment. Polished surfaces have bidirectional mirror finishes below 0.4μm Ra, which is necessary for vacuum settings where surface flaws help particles form and gases escape. Electropolished rods have the best profiles, getting close to 0.1μm Ra, which is needed for ultra-high purity semiconductor uses and biological implants that need surfaces that are resistant to germs.
Cost and Lead Time Implications
The most affordable choice is ground rods, which can be worked on in minutes per piece and don't need any complicated tools. For normal mechanical methods, polishing raises the cost of materials by 30–50%. For electrolytic finishing, this cost goes up to 100% or more. Lead times range from two to three weeks for ground stock to four to six weeks for finished versions, especially when unique surface requirements require process development. Buyers have to compare these prices to the costs of preparing the surface, the number of rejections, and the chance of failures in the field that come with poor surface quality.
Application-Specific Selection Criteria
Chemical processing equipment that works below 150°C and is exposed to mild rust can safely use ground tantalum rods, so they don't need to be polished. Parts of a high-temperature vacuum furnace (above 1,200°C) need to have smooth surfaces so that treated materials don't get sublimated or contaminated. To meet FDA biocompatibility guidelines and lower the risk of infection, medical bone screws must have electropolished ends. For thin-film deposition to work, sputtering targets must have perfectly smooth surfaces to stop arcing and make sure that the covering thickness is the same all over. Total cost of ownership is minimized by matching the choice of surface finish to the level of difficulty of the application. Performance predictability is maintained.
Selecting Suppliers and Equipment for Optimized Polishing
Partnering with makers who have the technical infrastructure, quality systems, and quick help needed for regular delivery of polished tantalum rods is important for the success of the supply chain.
Certification and Quality System Verification
ISO 9001:2015 approval gives a basic guarantee of quality management processes, such as control of paperwork, methods for correcting action, and review routines for management. Suppliers to the defense and aircraft industries usually have AS9100 approval, which shows that they meet the unique standards for tracking materials, managing configurations, and keeping records. Medical device makers need ISO 13485 approval to make sure that safe materials follow the rules set by regulators. Instead of taking approvals at face value, procurement audits should check that the implementation was actually done. Asking for internal audit reports and corrective action logs shows that the operation is mature.
Technical Capability Assessment
Evaluation of production capacity looks at more than just reported volume numbers. It also looks at how sophisticated the equipment is and how well it can handle the process. Modern sanding lines have automatic measurement systems that give feedback on the surface roughness in real time. This lets the process be changed before too many problems happen. Monitoring the temperature during cleaning, managing the chemistry of the water automatically, and using statistical process control are some of the ways that skilled providers can be told apart from cheap makers. By asking for Cpk data for important dimensions and surface factors, you can measure how stable the process is. Values above 1.33 mean that the process is stable enough for demanding uses.
Supply Chain Flexibility and Responsiveness
Variable lead times have a big effect on planning production, so how quick a source is should be one of the main things you look at when choosing one. Manufacturers who keep polished rod in stock in standard lengths (6mm, 10mm, and 15mm) can quickly fill sample orders and speed up projects. Customer-focused providers can make unique diameters, are ready to work with small minimum order sizes (less than 100 pieces), and can cut lengths in a variety of ways. Technical support, such as help choosing materials, application advice, and failure analysis, adds a lot of value to the product itself and speeds up time-to-market. It also lowers the risk of buying.
Strategies to Overcome Polishing Challenges and Optimize Outcomes
To get consistent polishing tantalum rod results, you need to use methods that combine the best ways to handle materials, the best ways to optimize process parameters, and methods for ongoing improvement.
Process Parameter Optimization
To get the results you want without making mistakes, polishing depends on keeping many variables in balance. The choice of abrasive must match the hardness of the tantalum. Diamond compounds range from 15 microns for initial rubbing to 0.25 microns for final finishing, removing stock effectively without causing too much tool wear. Spindle speeds between 800 and 1,200 RPM are best for removing material quickly while keeping the temperature under control. However, rods with a thickness of less than 5 mm need slower speeds to keep them from deflecting. Contact pressure below 5 N/cm² stops work hardening and surface breaking. This is done by controlling the pressure with pneumatics instead of using human force.
Automation and Quality Control Integration
Automated cleaning systems get rid of human variation, which is the main cause of differences in dimensions and surface finish. Centerless polishing tools that are managed by CNC keep the pressure and position of the wheel constant along the length of the rod. This makes it possible to get a smooth surface that is hard to achieve by hand. Inline profilometry checks the roughness of the surface several times during processing, sending pieces that don't meet standards automatically to be polished more or thrown away before the final review. Vision systems can find flaws like scratches, embedded particles, and coloring that can't be seen with the naked eye. This makes them very useful for mass production.
Long-Term Standardization and Continuous Improvement
Setting up standard work processes and writing them down in the form of visual work directions and operator training grids makes sure that they are carried out the same way by all production staff and shifts. Micrometers and profilometers need to be calibrated on a regular basis to keep the integrity of the measurement system. Studies of gauge repetition and consistency show that the measurements are accurate enough. Continuous process improvement is driven by feedback loops between suppliers and customers that record field performance data, application problems, and changing requirements. Reviews of the business every three months that look at quality data, service performance, and cost trends help people work together, which is good for everyone because they learn from each other and improve their skills.
Conclusion
To get through the complicated process of polishing a tantalum rod, you need to know how the qualities of the material, the way it is processed, and the needs of the application all work together. To deal with the problems, like controlling heat production, keeping dimensions within acceptable ranges, stopping contamination, and getting mirror edges, suppliers need to have specific knowledge and quality systems that have been shown to work. For procurement to go well, needs must be clearly stated, suppliers' skills must be evaluated accurately, and relationships must be formed with the goal of ongoing growth. By using the information in this guide, B2B buyers can make smart choices that improve both the short-term results of their purchases and the long-term performance of their businesses.
FAQ
Q: What is the typical lead time for polished tantalum rods?
A: In general, how long does it take to get a polished tantalum rod? Standard diameter polished rods (6–25 mm) with standard surface finishes usually take 4–6 weeks to deliver from the time the order is placed. Times may take 8–10 weeks longer if you need custom sizes, specialized surface processes like electropolishing, or only a few items. Suppliers who keep popular sizes in stock can sometimes meet urgent needs within two to three weeks, but they usually charge more. By sharing projected needs every three months, you can place your goods in a way that reduces reaction times.
Q: How does surface polish quality impact tantalum rod performance in chemical processing?
A: Polished surfaces are more resistant to rust because they don't have microcracks or other surface flaws that allow pitting to start. When the surface is smooth, the passive oxide layer forms more evenly, protecting it from strong acids like sulfuric and hydrochloric. Rough surfaces catch dirt and make cracks that encourage localized rusting. In tough situations, this can cut service life by 30–50%. Polished tantalum parts are very helpful for equipment that works above 100°C or with bubbling acids.
Q: Can tantalum rod purity be verified after polishing?
A: Material certificates from reputable sources show that the pre-polish purity levels are higher than 99.95% tantalum content, which is what ASTM B365 requires. Surface clarity can be lower after polishing if sharp particles get lodged or if the material is handled, but the bulk makeup stays the same. Glow discharge mass spectrometry (GDMS) research measures the amount of trace elements at the top and at different depths. This proves that the sample is clean for important uses. Requesting test records from a third party gives you extra security checks on top of the supplier's certifications.
Partner with Chuanghui Daye for Premium Polished Tantalum Rod Solutions
You can trust Shaanxi Chuanghui Daye Metal Material Co., Ltd. to provide you with high-quality polishing tantalum rods that are designed to meet the strictest requirements in the semiconductor, chemical processing, aircraft, and medical device industries. Our tantalum bars are made from alloys that are purer than 99.95%. They come in sizes ranging from 1 to 50 mm and can be cut to any length you need. Each rod has a mass of 16.65 g/cm³ and a tensile strength between 200 and 300 MPa, which means that the structure will hold up in the worst circumstances.
We are in Baoji, China, which is known as the "Titanium Capital." Our production processes are ISO 9001:2015 approved, and we have over 30 years of experience working with rare metals. Our high-tech electron beam ovens, precise machining centers, and controlled polishing processes make surfaces that are as smooth as glass and have confirmed roughness values below 0.8μm. Our service is unique because it includes strict inspection methods, full documents for tracking, and quick technology help. Get in touch with us at info@chdymetal.com to talk about your particular needs, ask for material certifications, and experience the consistent quality that turns supply relationships into competitive benefits. We have flexible minimum order amounts, fast production, and factory-direct prices that help you get the best deal on goods without sacrificing quality.
References
1. Davis, J.R. (2000). Nickel, Cobalt, and Their Alloys. ASM International Handbook Committee. Materials Park, OH: ASM International.
2. Gupta, C.K. (2013). Extractive Metallurgy of Niobium and Tantalum. Boca Raton, FL: CRC Press.
3. Lassner, E. & Schubert, W.D. (1999). Tungsten: Properties, Chemistry, Technology of the Element, Alloys, and Chemical Compounds. New York: Kluwer Academic Publishers.
4. American Society for Testing and Materials. (2018). ASTM B365-12: Standard Specification for Tantalum and Tantalum Alloy Rod and Wire. West Conshohocken, PA: ASTM International.
5. Cardonne, S.M., Kumar, P., Michaluk, C.A., & Schwartz, H.D. (1995). "Tantalum and Its Alloys." International Journal of Refractory Metals and Hard Materials, 13(1-3), 187-194.
6. Schubert, T., Trindade, B., Weißgärber, T., & Kieback, B. (2008). "Interfacial Design of Cu-Based Composites Prepared by Powder Metallurgy for Heat Sink Applications." Materials Science and Engineering: A, 475(1-2), 39-44.
Learn about our latest products and discounts through SMS or email